
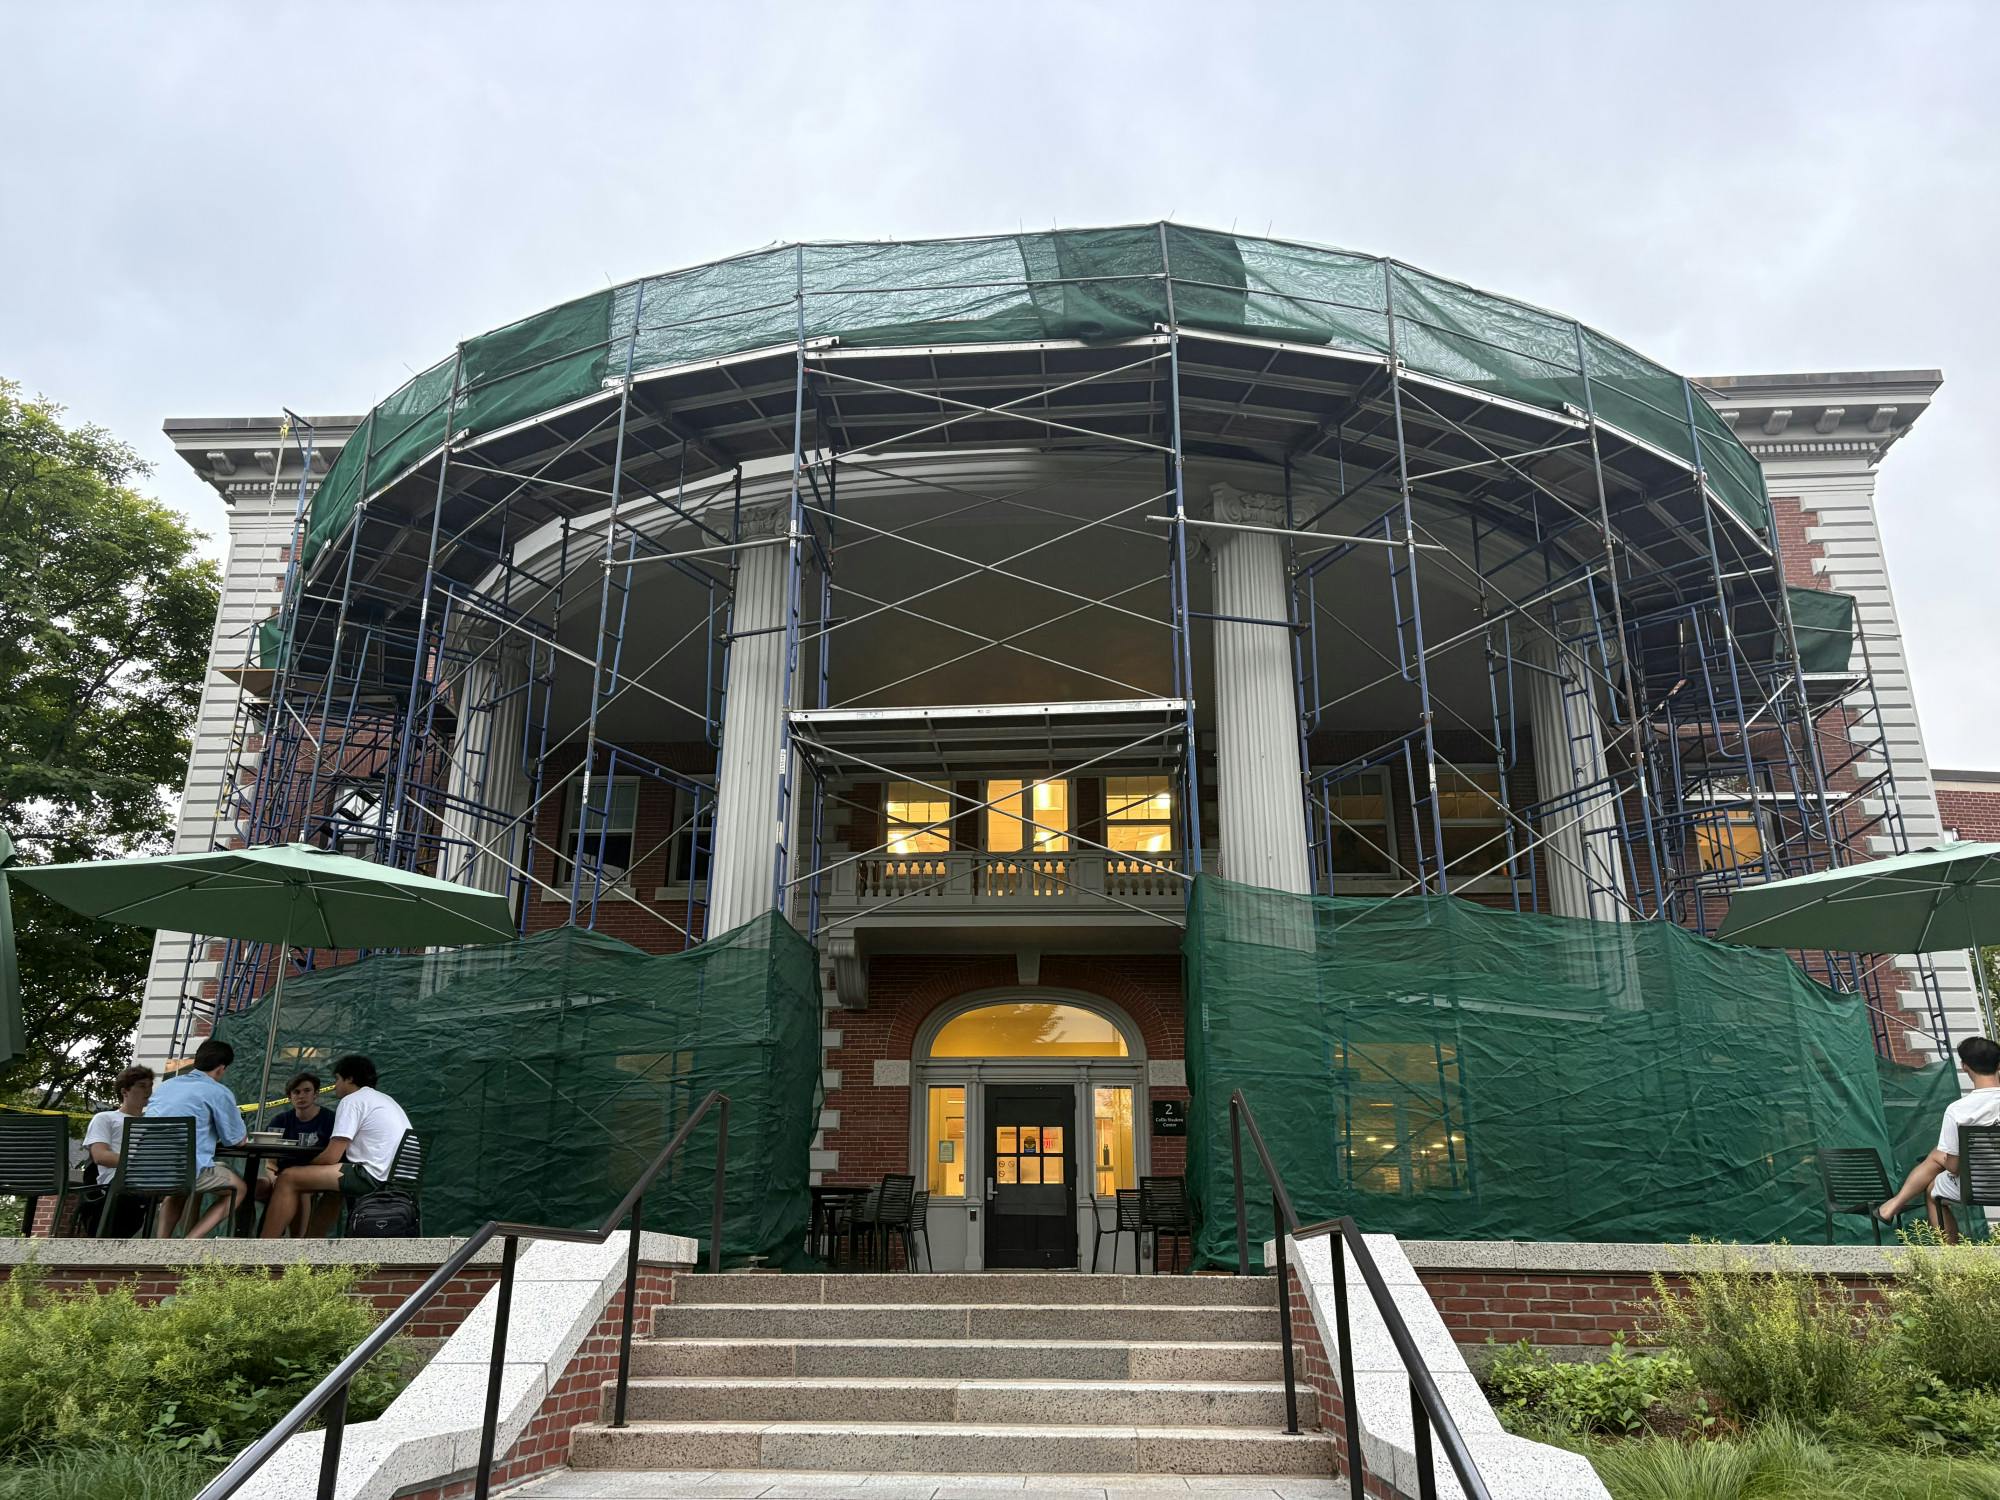
Construction fences, excavators and detours have become familiar sights across Dartmouth’s campus again.
This summer, work is underway on projects ranging from the reconstruction of Tuck Mall and renovations inside the Rockefeller Center and Baker-Berry Library to new and renovated residence halls. Dartmouth is also replacing miles of underground infrastructure as it transitions its heating system from steam to hot water.
According to senior vice president for operations and strategic initiatives Josh Keniston, the unusual concentration of projects reflects both Dartmouth’s strategic priorities and the needs of an aging campus.
“We have some really ambitious strategic goals, particularly around energy [and] the things that we need to do around housing,” Keniston said. “And then there’s another category of, we have an old campus, and there just becomes a time in life of a building, often around 30 years, where things start to need attention.”
Several campus systems are now reaching what facilities officials call the “end of useful life,” Keniston added.
The projects come as Dartmouth makes a broader push to address aging infrastructure. In 2024, alongside investments in housing and the campus energy transition, the College committed to spend more than $500 million over five years on infrastructure renewal and deferred maintenance. According to Keniston, the College has separately committed roughly $500 million each to housing and energy initiatives and expects its total eventual investment in those areas to exceed those figures. Dartmouth has publicly identified energy transition, renewal and renovation and housing as its three major categories of current construction work.
Dartmouth cannot address every aging floor, leaking pipe or proposed renovation at once. To assess campus facilities, the College uses a metric known as the facility condition index, Keniston said. The index compares the estimated cost of needed repairs and maintenance with the cost of replacing a building, with a higher FCI justifying the total replacement of a building. Engineering firm Vanderweil assists the College in assessing building conditions, including safety and whether existing spaces continue to meet campus needs.
“Often there are more projects to do than we have either the money or the time to do,” Keniston said.
The result, he said, is a balancing act between “the things that are broken, that need to be fixed” and new investments tied to Dartmouth’s strategic priorities.
The process also depends on a project’s size. Small and medium-sized projects may originate in individual departments, which work with their deans before submitting requests through the annual approval process. Larger projects — such as Russo Hall — are initiated by senior leadership and undergo additional financial and design review.
Projects costing more than $10 million must go before the Board of Trustees at least four times as their designs and budgets develop, Keniston said. Dartmouth is also working on a 10-year capital plan, using facilities assessments to determine which projects need attention immediately and which can wait.
“Every year that list is more than we can do,” he said. “Just because something is on that list doesn’t necessarily mean it has to be done right away, but it helps us to plan ahead.”
Vice president for facilities Tonga Pham, who began her role at Dartmouth in July after previously serving as chief facilities officer at the University at Buffalo, said in a joint interview with Keniston that the College tries to time disruptive work such as noisy demolition and road closures around the academic calendar, taking into consideration when fewer students are on campus, Pham said. When construction must extend into the academic year, contractors use fencing, signage and notices to redirect pedestrians and vehicles.
Tuck Mall: Rebuilding from the ground up
Dartmouth began reconstructing the stretch between Cemetery Lane and North Main Street in late June, replacing the roadway, drainage system, subbase, asphalt and curbing. Sidewalks, landscaping, signage and pavement markings will also be restored. The first two phases are expected to be completed before fall term, while work near the North Main Street intersection will continue into the fall.
Pham said the decision to rebuild the road rather than simply resurface it was based on the condition of the infrastructure beneath it.
“There’s only so much surface work you could do,” Pham said. “You need to kind of get down and do things at the foundational level.”
Tuck Mall had reached the point in its useful life where more substantial work was necessary, she said. The project also includes curb design changes intended to improve pedestrian movement and protect surrounding lawns, Pham said.
Baker-Berry: Updating some of the library’s most familiar rooms
Inside Baker-Berry Library, the College is taking a different approach — updating heavily used spaces while attempting to preserve their historic character. The Library announced in February that Reiss Hall and the 1902 Room, both open to students 24 hours a day, would undergo refurbishment and redesign throughout 2026.
Architecture and design firm Bruner/Cott, which previously worked on Baker Tower, scanned the two rooms in late 2025 before developing design concepts. Dartmouth Libraries said the project is intended to balance the rooms’ existing character with a more contemporary and sustainable design.
Keniston said the College does not impose the strict design standards found at some other universities, where rules can extend to specifying particular varieties of stone or even the quarry from which they are sourced. Instead, he said Dartmouth asks architects to recognize the surroundings of a project while allowing new construction to represent its own era.
“We always want to do buildings that recognize the context of the space that we are in while also being of the time,” Keniston said.
Instead, design teams may create continuity from materials — including brick, copper and granite — while adapting their architectural approaches based on different areas of campus. A design appropriate near the Hopkins Center, Keniston said, may be substantially different from one near Baker-Berry.
Rockefeller Center
At the Rockefeller Center, much of this summer’s construction will be tucked away in the ceilings by the time students return. The work includes new lighting and ceiling work, along with upgrades to smoke extraction, fire suppression, air-handling and air-quality systems, according to Rockefeller Center executive director Anna Mahoney. Electrical and data infrastructure is also being installed.
The renovations began after Facilities recommended replacing the building’s lighting, Mahoney said. Rocky was built in 1983, and its lighting had not, to her knowledge, been substantially updated since then.
Once workers opened the ceiling, they discovered that additional fire-safety work was necessary, Mahoney said.
“Most of it is in the ceilings and most of it is for safety” and air-quality reasons, Mahoney said.
Mahoney added that Rockefeller staff maintain a running list of requests and concerns that they share with Facilities, which evaluates what is possible and which work should take priority.
Other requests remain on Rockefeller’s list. Mahoney said improving the energy efficiency of its windows and the condition of its front steps would each require larger projects and remain under discussion.
The Center closed its first and second floors after Commencement, though some second-floor offices reopened in July. Mahoney said the project remained on schedule for the Center to open Aug. 31.
New housing along West Wheelock
Russo Hall, a five-story residence at 25 West Wheelock Street, is scheduled to open this fall. The building will provide 285 beds in apartment-style housing for juniors and seniors and is the first new residence hall built as part of President Sian Leah Beilock’s commitment to add 1,000 beds for students, faculty and staff over a decade.
Pham confirmed that Russo remains on schedule.
“I got a little pre-look,” Pham said. “I kind of walked through there with my team and I was like, ‘Oh my goodness, this is like a five-star hotel in here.’”
But students moving into the new residence hall will also be the first to test its systems under real-life conditions.
Keniston said new buildings sometimes require a “warm-up” period as facilities teams fine-tune heating, cooling and other complex systems under normal occupancy.
He said students may encounter minor issues as Facilities adjusts systems during the building’s first year.
Dartmouth is also constructing Alumnae Hall, Shonda Rhimes Hall and the Class of 1989 Hall between 37 and 43 West Wheelock Street. Together, the three buildings are expected to add approximately 400 beds, along with a mini cafe, community rooms, outdoor gathering spaces and a “treehouse” reading room. Completion is targeted for fall 2028.
Keniston confirmed that all three remain on schedule.
Workers recently completed major support work needed to excavate the foundations, and Campus Services said foundation installation began in August. General construction is expected to continue through the academic year.
The new construction is part of a larger effort that also includes renovating Dartmouth’s existing housing stock. Keniston said the College is currently considering renovations to French and Judge halls in the River Cluster, as well as Massachusetts Row.
“We’re always thinking a couple steps ahead,” Keniston said. “We’ll have more details to share on those, probably as soon as this fall.”
The Board of Trustees approved moving Massachusetts Row into the design phase, with a $123 million project budget and construction slated to begin in summer 2027.
McLaughlin Cluster
The McLaughlin Cluster is receiving what Pham described as a “fit and finish” refresh this summer, including new flooring, painting and other interior updates.
Pham said a building’s age alone does not determine when it receives attention. An older residence hall may lack modern amenities but still have sound structural and mechanical systems, while a newer building may develop a problem that prompts facilities work sooner.
“We’re on target to being completed by the fall,” Pham added.
Native American House and Shabazz: Renovating community spaces
The Native American House closed following Commencement and is scheduled to remain closed through the 2026-27 academic year.
As The Dartmouth reported in March, the project will expand gathering and residential space and add bathrooms and administrative space for the Tribal Sovereignty Institute. Native American Program director Adria Brown ’15 told The Dartmouth this week that the details reported in March remain current.
The Shabazz Center in Cutter Hall, a residential and programming space associated with Dartmouth’s Black community, is also undergoing renovations.
Beneath the construction: Dartmouth’s energy transition
Some of Dartmouth’s largest infrastructure investments will be almost invisible once completed. The College is transitioning from a central steam heating system to hot-water heating, installing new underground distribution pipes while converting individual buildings to use the new network.
Dartmouth estimates that the campus requires approximately seven miles of new piping for the transition. About 3.5 miles have been installed as of this summer, meaning the piping portion of the project is roughly halfway complete, Keniston said. But he cautioned that reaching the milestone does not mean the entire energy transition is halfway finished. Instead, the piping forms the “backbone” of Dartmouth’s district energy system, he said, connecting buildings to centrally generated heating and cooling. Since the current program began, 12 buildings have completed their conversions, 11 are undergoing them now and eight more are expected to follow over the next two to three years, Keniston said.
Keniston estimated that switching the distribution system from steam to hot water alone is approximately 20% more efficient. The new network also allows Dartmouth to incorporate technologies such as heat pumps and geo-exchange more easily.
“By converting our campus to hot water, it’s going to be a lot easier to stop burning fuel oil,” Keniston said.
Collis Center
Current construction at Collis Student Center stems from deferred maintenance involving plumbing connected to the café, according to Keniston.
The original issue involved a clog or leak, but the scope of the work grew after workers opened the affected area, he said.
The cafe-related work is separate from the earlier renovation of the Collis front porch, which addressed structural deterioration and accessibility.
Other projects on campus
The Lewinstein Athletic Center is undergoing energy upgrades, interior renovations and lobby improvements, including work tied to Dartmouth’s hot-water transition.
Thompson Arena, which opened in 1975, is also undergoing renovations associated in part with Dartmouth’s Gender Equity Plan for varsity athletics.
At the Hopkins Center for the Arts, major renovation and expansion work has largely shifted to individual spaces, including a redesign of the Courtyard Cafe scheduled to reopen for fall term. That project includes a larger kitchen, changes to staff workspaces and new flooring, and lighting and furnishings in the dining area.
Taken together, the projects range from buildings that will visibly reshape campus to pipes and mechanical systems most students may never see.
Some needs will be immediately visible. Others — from fire suppression above Rocky’s ceilings to hot-water pipes beneath campus — may disappear from view as soon as the construction fences come down.
But the pace of work is unlikely to disappear with them.
“I think what we are seeing,” Keniston said, “is that the pace is going to continue at the level that we’re at.”
Haley S. Rodriguez ’29 is a reporter with roots in New York City. She is studying history and biology and enjoys long-distance running, reading and sailing.


